Cairo / measured room note
Entry units
Shoes, bags and keys organised without blocking the doorway.
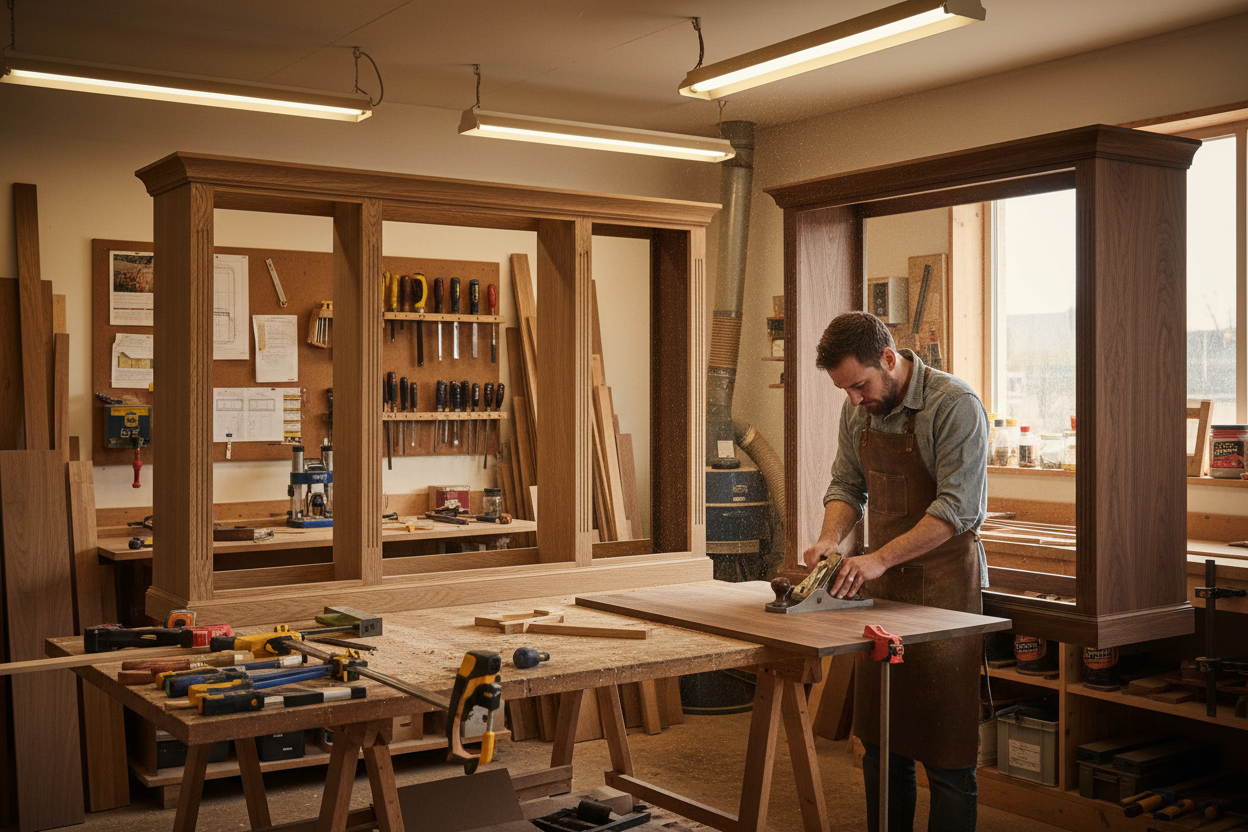
Shoes, bags and keys organised without blocking the doorway.
A Maadi apartment may need a narrow entrance unit that clears the door swing, while a Heliopolis room may ask for tall shelving around older walls and generous ceiling height. We record these differences instead of forcing one module into every address.
The first reply separates fixed conditions from preferences that still need a sample, survey or drawing.
Before the workshop cuts a panel, we check the lift, stair turns, parking limits and the hours in which fitting can happen. The drawing therefore describes not only the final object but also a credible route into the room.

Samples are viewed beside the floor, wall colour and daylight of the actual home. Grain, edge detail and handle position are practical decisions: they affect cleaning, touch and how calmly the unit sits in the room.
At handover we compare the result with the approved drawing, record an exception and explain what should be watched next.
RoomThe exact wall and the objects that need a place.
BuildingEntrance, lift, stairs and permitted working hours.
FinishA preferred material plus any sample already in the room.